
Outdoor Spaces Built for Function and Weather
Hardscaping in Sparks for interlocking pavers, block walls, fire pits, and water features designed for northern Nevada conditions
Pavers shift and walls settle when the base isn't compacted to account for freeze-thaw movement and seasonal moisture changes. Artisan Brothers Outdoor installs interlocking pavers, block walls, fire pits, and water features across Sparks, integrating low-voltage lighting into designs that handle temperature swings and soil conditions specific to the region. Award-winning expertise in paver and block wall design means the work involves proper base depth, edge restraint systems, and joint sand selection—not just setting materials on grade and hoping they stay level through winter.
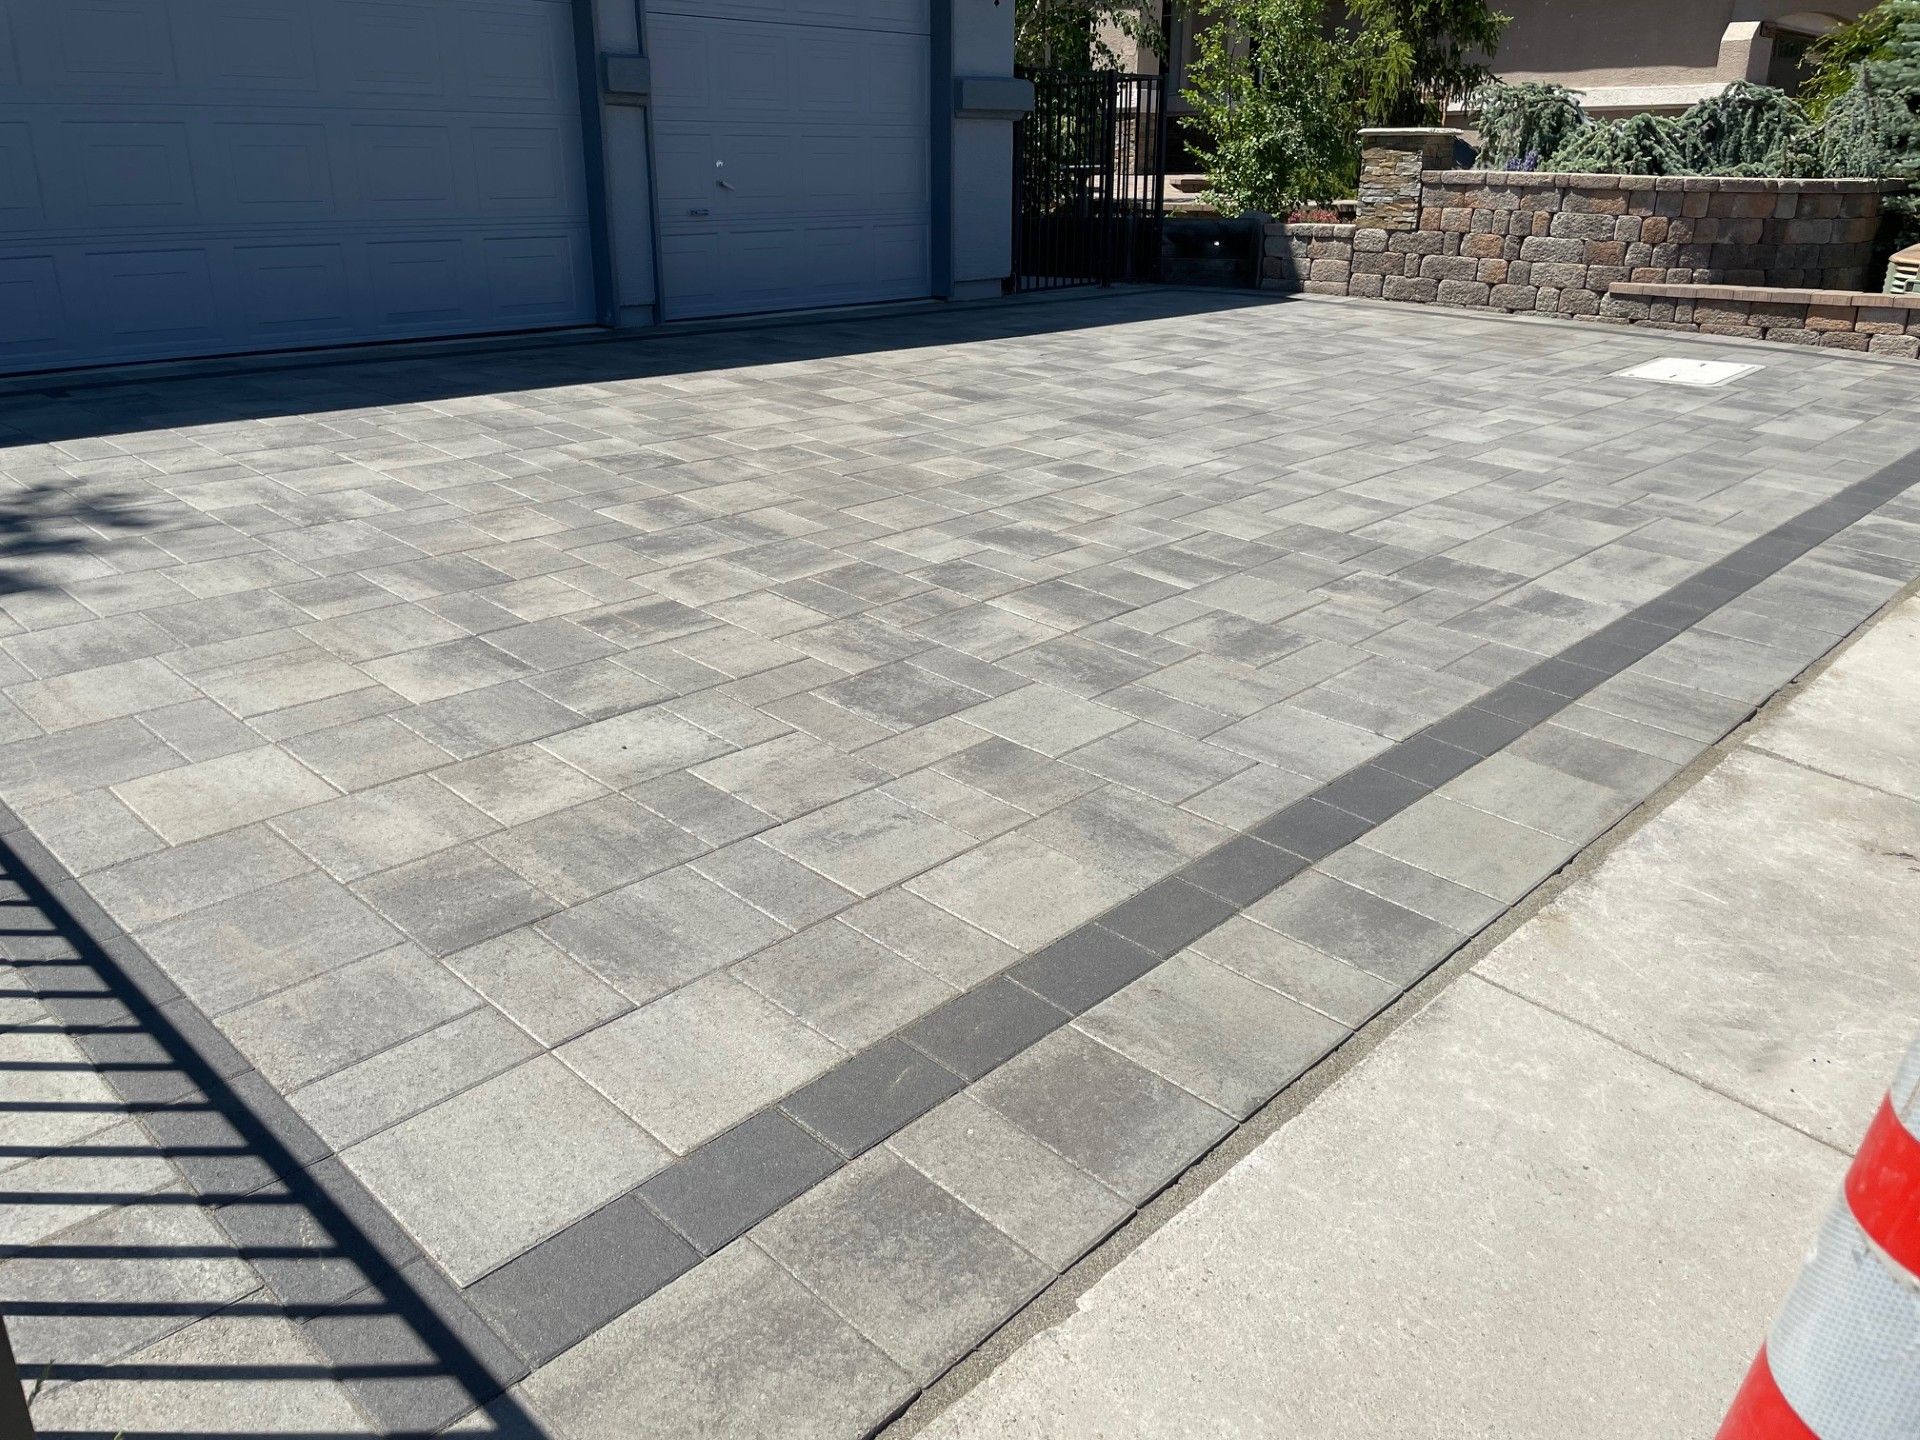
Base preparation begins with excavation to depths that account for the paver or block unit thickness plus compacted aggregate base, typically eight to twelve inches depending on soil type and whether the surface will carry vehicle loads. Geotextile fabric separates the base from native soil to prevent mixing during compaction, and the base itself is placed in lifts and compacted incrementally to achieve density that won't settle. Edge restraint is installed before pavers go down, anchored with spikes long enough to hold against lateral movement as the paver field expands and contracts with temperature changes.
Schedule a design consultation to review layout options, material selections, and how features integrate with existing landscaping and drainage patterns.
What Separates Award-Winning Hardscape Installation from Basic Paver Work
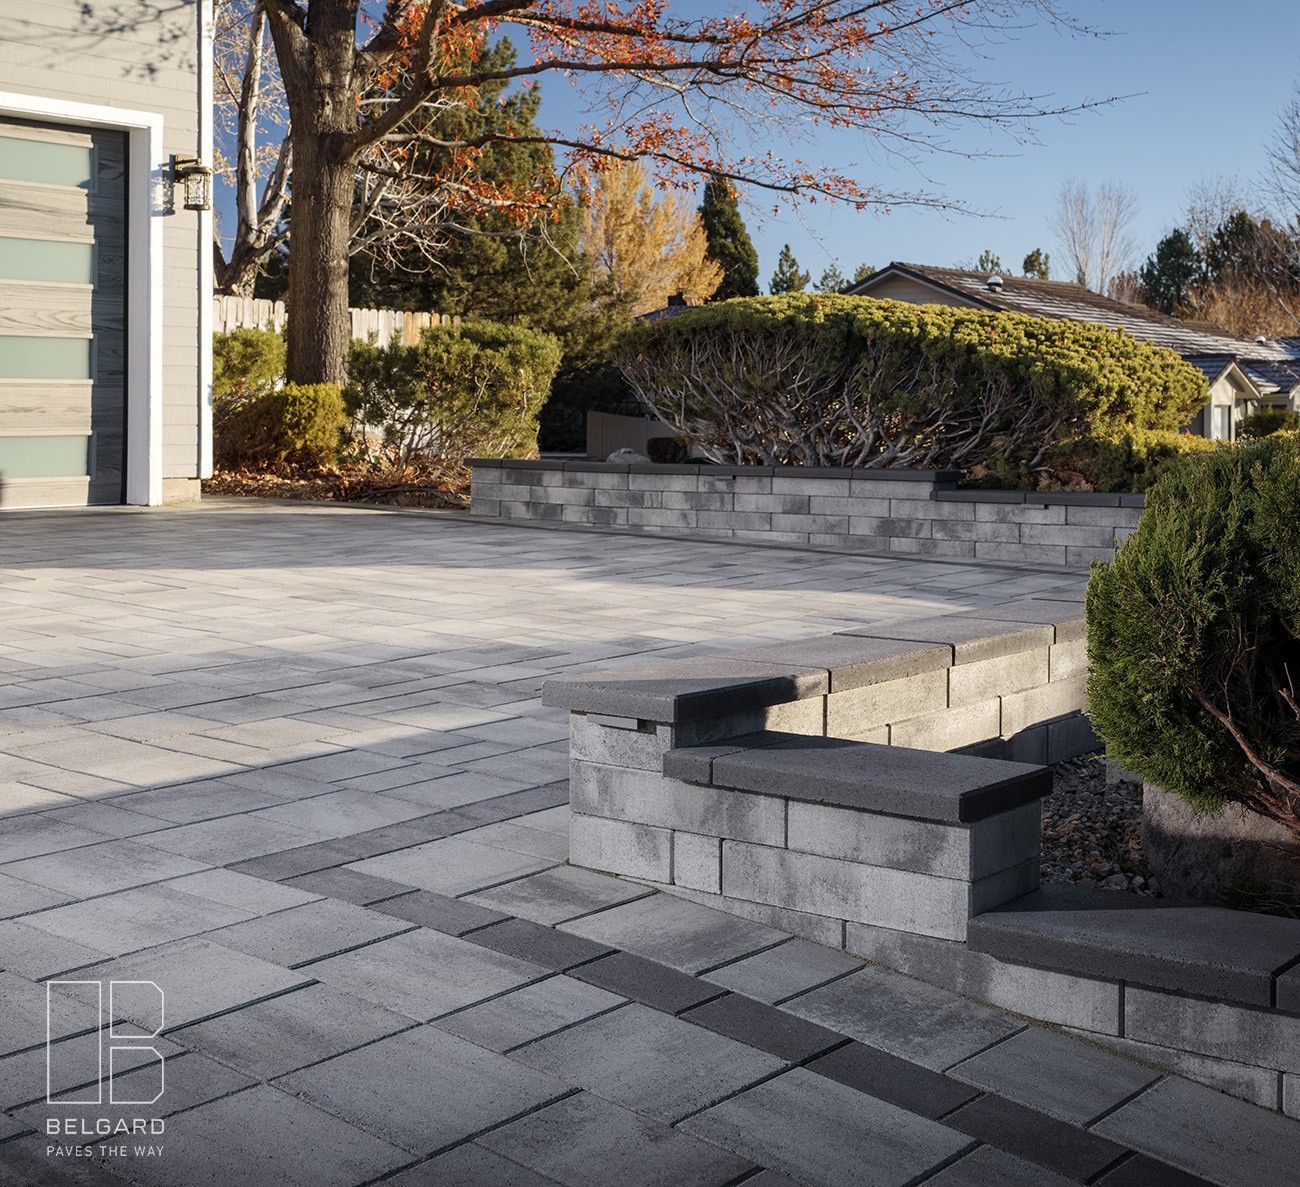
Quality hardscaping involves decisions about joint spacing, pattern orientation, and how the finished surface sheds water without creating low spots where ice forms in winter. Paver patterns are selected based on traffic flow and visual sightlines, and cuts are planned to avoid narrow slivers that crack under load. Block walls include drainage behind the wall and base courses that step down with grade changes rather than creating a uniform height on sloped fill, which concentrates pressure at the toe.
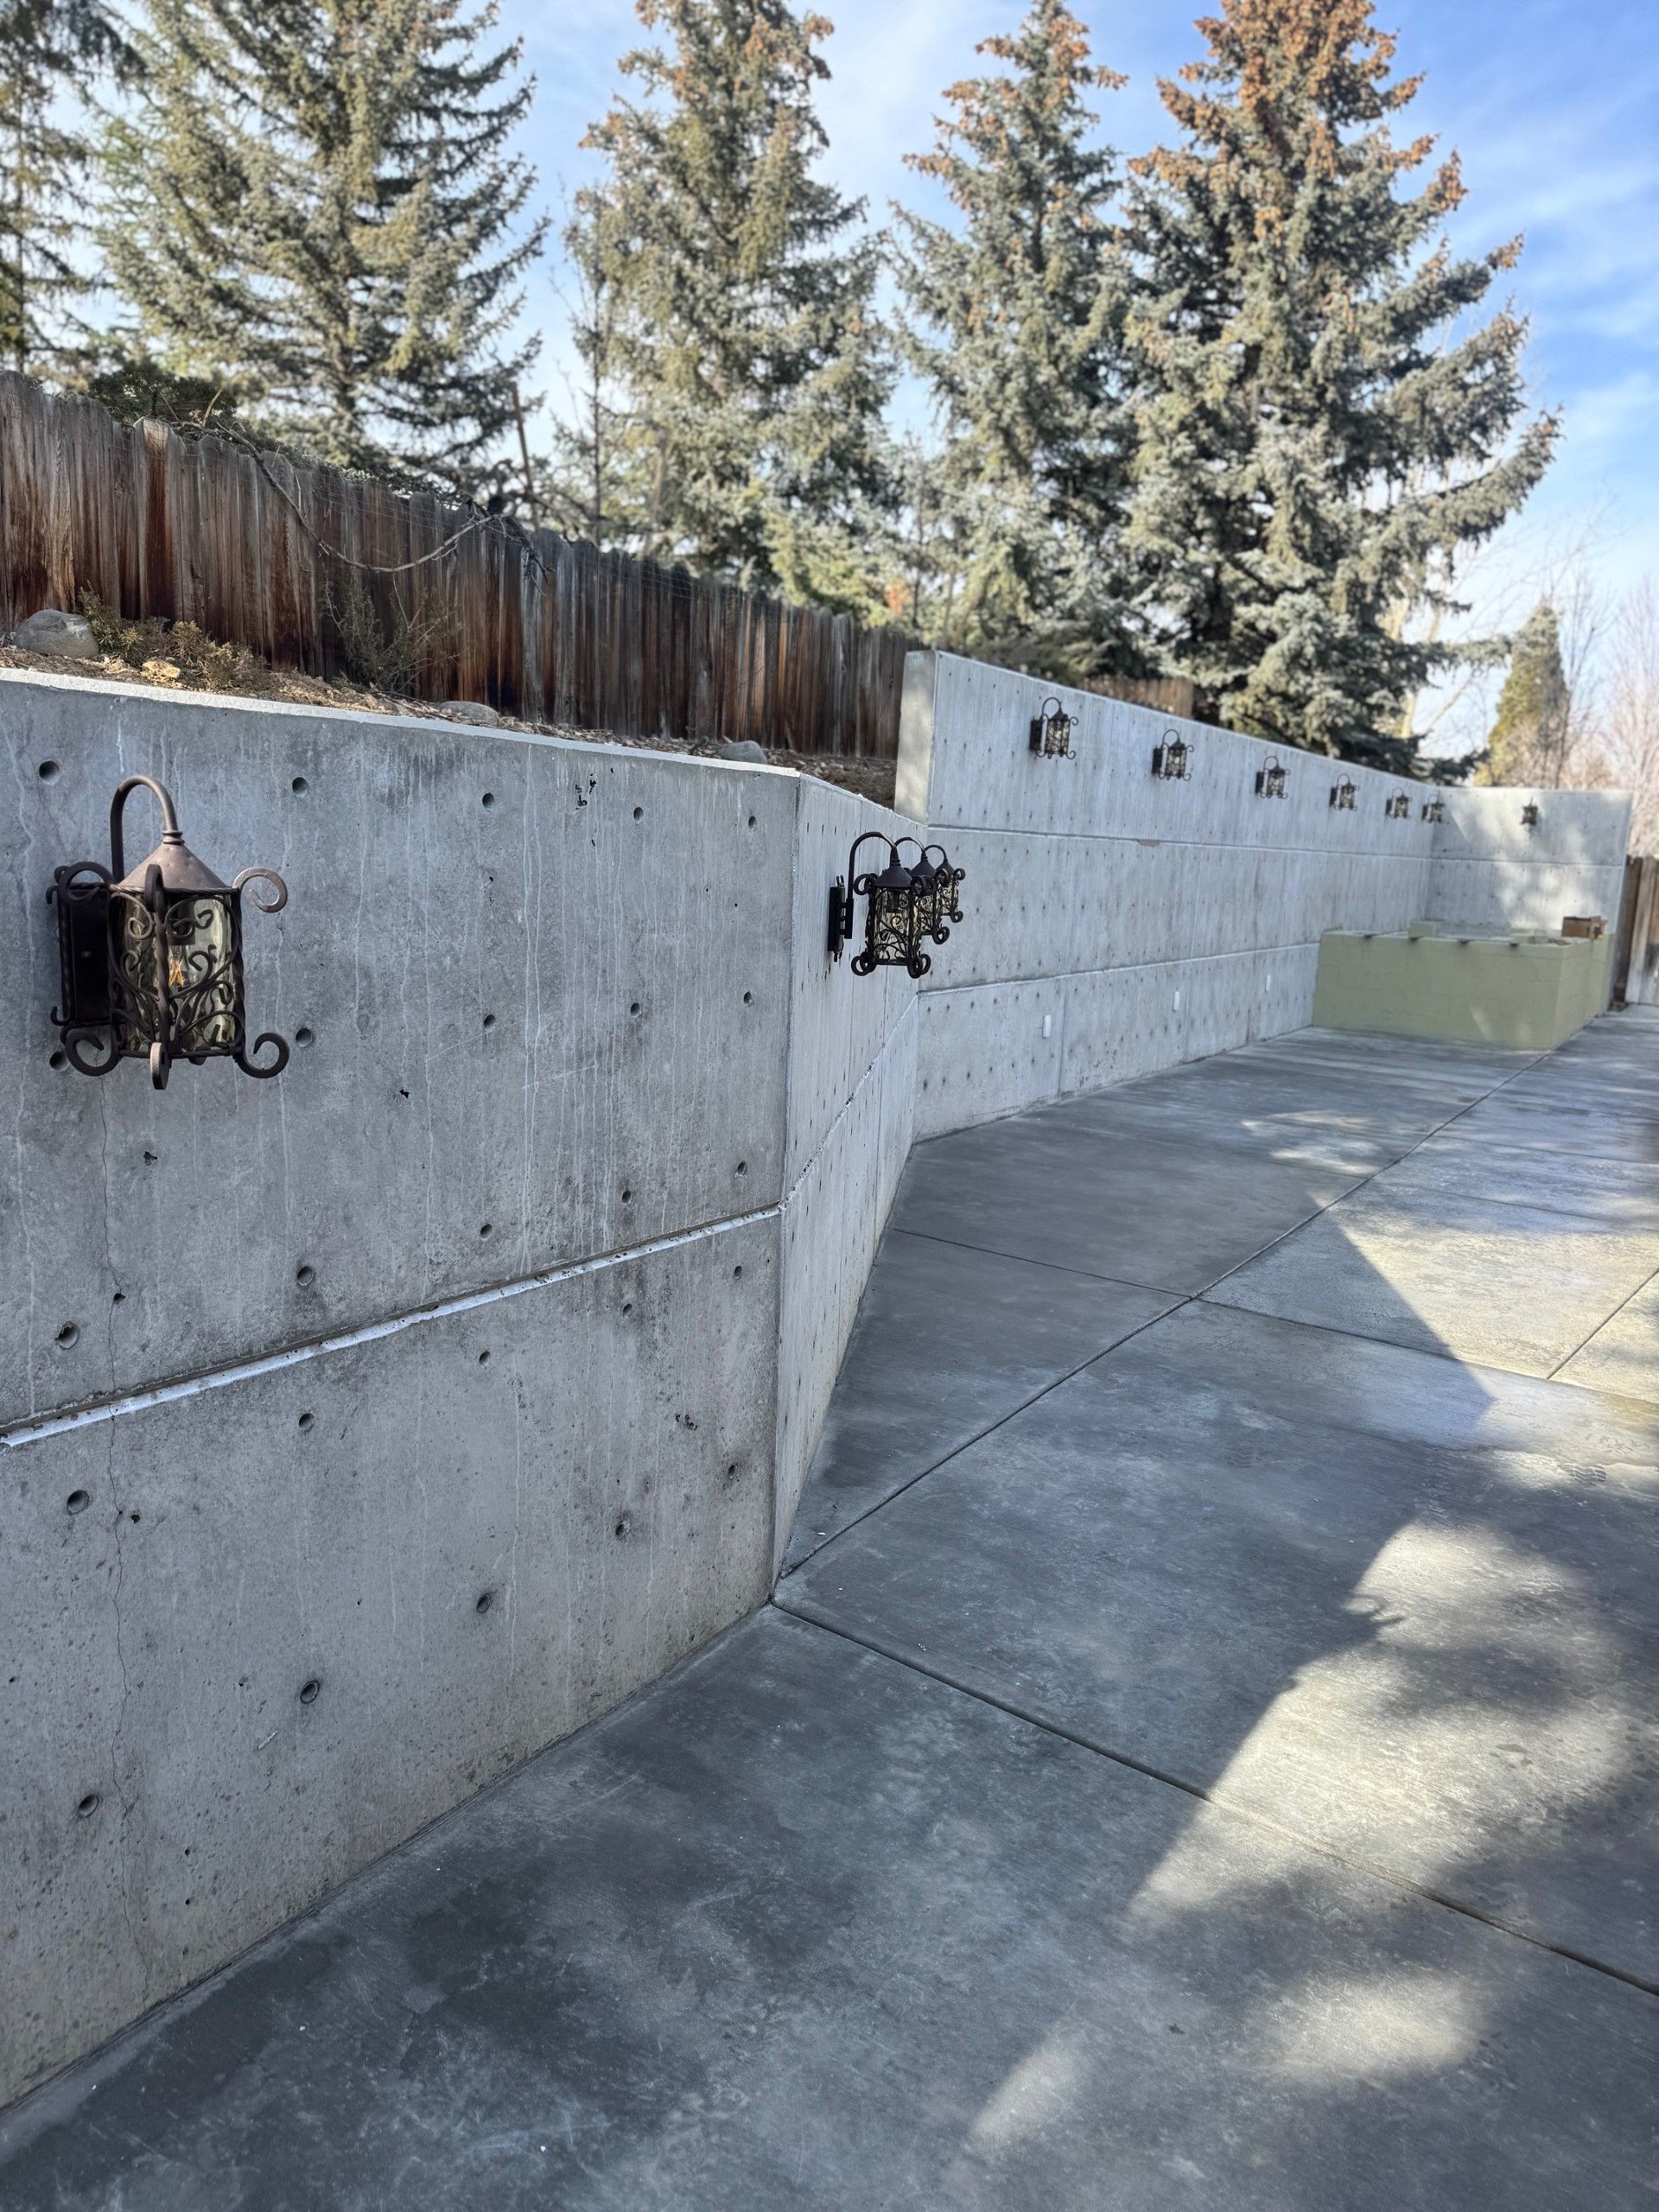
Once installation is complete, you'll notice pavers are level across the field with consistent joint gaps filled with polymeric sand that hardens to resist washout and weed growth. Fire pits will have seating walls positioned at comfortable distances with capstones overhanging enough to shed water away from the block cores. Water features include liner protection and plumbing runs concealed within the hardscape structure, with access points that allow for seasonal winterization without disassembling stonework. Low-voltage lighting integrates into walls and along pathways, with transformer locations planned for code compliance and easy seasonal adjustments.
Artisan Brothers Outdoor designs full outdoor living environments where hardscape elements connect functionally—retaining walls create level terraces for paver patios, fire pits anchor seating areas defined by changes in paving pattern, and pathways guide movement between features with lighting that highlights transitions. The design process includes evaluating drainage flow across the property to ensure hardscape surfaces don't create new runoff problems or trap water against foundations.
What Homeowners Ask About Hardscaping Projects
Questions typically focus on material durability, project timelines, and how different features coordinate within a complete backyard design.
How do interlocking pavers handle freeze-thaw cycles compared to poured concrete?
Pavers perform well in freeze-thaw conditions because individual units can shift slightly without cracking, and joints allow for thermal expansion—if the base is properly compacted, pavers won't heave or settle unevenly as concrete slabs sometimes do when moisture freezes beneath them.
What makes a fire pit installation safe and functional for year-round use?
Fire pits require non-combustible materials rated for high heat, proper clearance from structures and plantings, and designs that allow airflow beneath the fire bowl to prevent heat damage to pavers below—gas fire pits also need accessible shutoff valves and ignition systems protected from weather exposure in Sparks.
Why do some paver patios develop dips and unevenness within a few years?
Settling usually results from inadequate base compaction, insufficient base depth for the soil type, or missing edge restraint that allows pavers to creep outward and lose interlock—proper installation prevents these issues through layered base preparation and secure edging.
When should lighting be planned into a hardscape project?
Lighting should be designed before hardscape installation begins so that conduit runs and junction box locations can be integrated into wall cores and beneath paver fields—retrofitting lighting after completion requires cutting into finished surfaces and often shows visible patches.
What does a complete outdoor living space project include?
Full transformations typically combine paver patios, seating or retaining walls, fire features, and sometimes water features with coordinated drainage solutions, planting areas, and lighting—all planned together so that grading, utilities, and material transitions work as a unified design rather than disjointed additions.
Artisan Brothers Outdoor provides comprehensive project plans that show material layouts, grading changes, and feature placement in relation to property lines and existing structures. Set up a planning session to walk through design options and review how different elements connect across your outdoor space.